

Why Does the Second-Floor Master Suite Feel Like an Oven?
Are you exhausted from trying to sleep in a sweltering second-floor room while the downstairs feels like a refrigerator? Navigating the choice of adding a mini-split vs upgrading central AC for hot upstairs bedrooms is the most common debate homeowners face when the intense heat of August and late summer hits. You adjust the thermostat lower and lower, hoping the chilled air will finally reach the master suite, but the result is always the same: a freezing living room and a stifling, uncomfortable bedroom.
Here at Power Pro Plumbing, Heating & Air, our team typically sees that when a central system struggles to cool a second floor, throwing more cold air at the problem blindly rarely resolves the underlying issue. The right next step is understanding the mechanics of your home's airflow and exploring targeted solutions. For comprehensive guidance on your primary cooling system, we recommend professional Air Conditioning assessments to help you determine the baseline health of your equipment. Ultimately, deciding whether to supplement your current setup or completely overhaul the central unit requires a deep dive into how heat moves through your home.
The Physics of Heat Stratification in Two-Story Homes
To fix a hot upstairs bedroom, you first have to understand why the heat gathers there in the first place. The problem is rarely just a "weak" air conditioner; it is usually a matter of basic thermodynamics and architectural design. In our years of servicing Cerritos area two-story homes, we consistently find that older HVAC systems were installed with a single-zone design that simply cannot keep up with the intense, prolonged thermal loading we see during modern heat waves.
When late-summer heat in Southern California pushes older single-zone systems past their design limits, the second floor takes the brunt of the impact. The physics behind this uneven cooling breaks down into three primary forces:
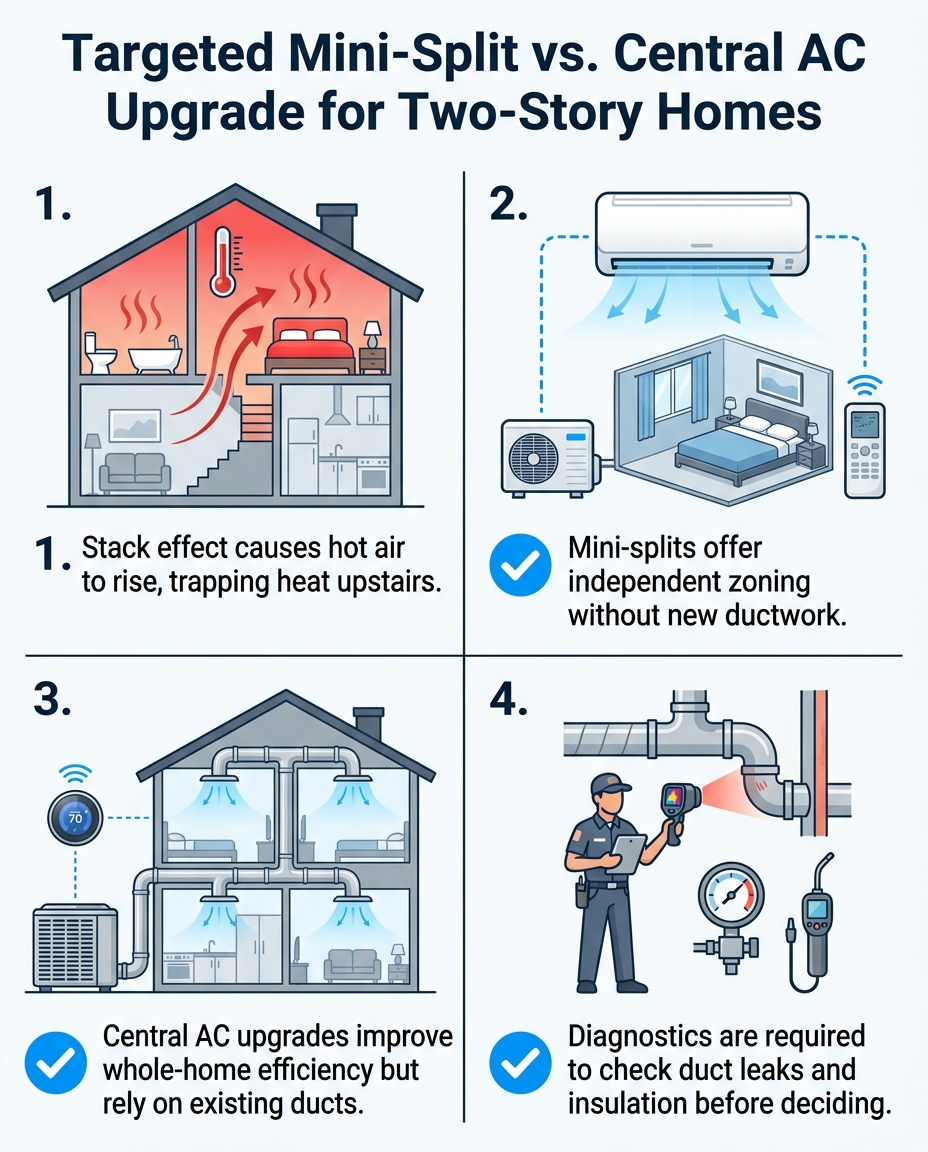
1. The Stack Effect: Hot air naturally rises because it is less dense than cold air, while cold air sinks to the lowest level of the house. Without a way to continuously pull that rising hot air out of the second floor, it simply pools in your upstairs bedrooms.
2. Solar Radiant Heat: Your roof absorbs massive amounts of solar energy throughout the day. This heat transfers into your attic, which can easily reach temperatures exceeding 130 degrees, effectively placing a giant thermal blanket directly on top of your second-floor ceiling.
3. Inadequate Return Airflow: Many older two-story homes lack sufficient return vents on the second floor. If the system cannot pull the hot, stagnant air out of the bedrooms, it cannot push freshly conditioned air into them.
How Attic Heat Gain Impacts Existing Ductwork
The ductwork carrying your cold air often runs right through that sweltering, unconditioned attic space. As the chilled air travels from the indoor air handler through the attic ducts, it absorbs the surrounding radiant heat. If the ducts are poorly insulated or have minor leaks, the cool air loses a significant percentage of its cooling energy before it even reaches the second-floor vents. By the time the air blows into the master suite, our technicians frequently measure it at several degrees warmer than when it left the unit, severely crippling the system's ability to lower the room's temperature.
The Limitations of a Single Central Thermostat
One of the biggest functional flaws in a traditional two-story cooling setup is relying on a single thermostat to regulate the entire house. When the intense heat of August and late summer sets in, that single controller becomes a massive bottleneck for your comfort.
The Problem: A standard thermostat only measures the temperature of the exact room it is installed in—usually a first-floor hallway or living room. It has no way of knowing that the upstairs master bedroom is currently ten degrees warmer.
The Cause: Because cold air sinks, the first floor naturally stays cooler. The thermostat registers that the downstairs has reached the target temperature of 72 degrees and shuts the entire cooling cycle down. Meanwhile, the upstairs bedrooms never received enough runtime to clear out the accumulated heat.
The Solution: Homeowners often try to game the system by pushing the downstairs thermostat down to 65 degrees just to force the unit to keep running. This wastes massive amounts of energy, wears out the compressor prematurely, and turns the first floor into an icebox. The permanent solution involves separating the temperature control for the two floors, which is exactly why our team often recommends exploring Mini Splits as the preferred method for achieving independent, room-by-room climate control.
Diagnostic First Steps: Don't Guess, Test
Before investing thousands of dollars into new equipment, professional diagnostics are a mandatory prerequisite. Buying a brand-new, high-capacity central air conditioner will not solve a hot upstairs bedroom if the real culprit is collapsed ductwork or missing attic insulation. In our experience working on Cerritos area two-story homes, the root cause is often hidden behind the drywall.
Our team at Power Pro Plumbing, Heating & Air provides expert diagnostics to determine if upstairs heat issues stem from ductwork, insulation, or system capacity before recommending a specific solution. A thorough evaluation should always precede a purchase decision. Here is what a comprehensive diagnostic check entails:
• Ductwork Integrity Testing: Technicians inspect for disconnected joints, crushed flex ducts, and deteriorated seals. A system can lose up to 30% of its cooling capacity through attic air leaks.
• Airflow and Static Pressure Checks: Measuring the actual volume of air reaching the second-floor registers ensures the blower motor is pushing hard enough to overcome the distance from the air handler.
• Thermal Imaging and Insulation Levels: Checking the R-value of the attic insulation confirms whether thermal heat transfer from the roof is overwhelming the cooling system.
• Load Calculation Verification: A Manual J load calculation determines exactly how much cooling capacity the specific square footage, window layout, and orientation of the home actually requires.
The Case for Adding a Targeted Ductless Mini-Split
A pattern we see often as kids head back to school and late-summer heat lingers is that when the central system is otherwise healthy but simply cannot overcome the physics of a two-story layout, adding a ductless mini-split to the master bedroom is the most effective solution. This approach isolates the problem area without disrupting the rest of the house during the peak of August.
The Pros of a Ductless Mini-Split:
• Independent Zoning: The master bedroom gets its own dedicated thermostat and air handler. You can keep the bedroom at a crisp 68 degrees at night while the rest of the house stays at a more energy-efficient 75 degrees.
• Zero Ductwork Losses: Because ductless systems deliver conditioned air directly into the room from a wall-mounted cassette, there is no cooling energy lost in a hot attic.
• Inverter Technology Efficiency: Modern mini-splits use variable-speed compressors that ramp up and down smoothly, using only the exact amount of electricity needed to maintain the temperature, rather than blasting on and off.
• Minimal Installation Disruption: Installing Daikin ductless systems typically takes less than a day. It requires only a small three-inch hole through the exterior wall to connect the indoor unit to the outdoor compressor, avoiding major drywall tear-outs.
The Cons of a Ductless Mini-Split:
• Aesthetic Impact: You must have a visible air handler unit mounted on the wall or ceiling of the bedroom, which some homeowners find visually unappealing.
• Maintenance Requirements: The reusable filters inside the indoor cassette need to be washed manually every few weeks to maintain proper airflow and efficiency.
• Targeted Footprint: A single mini-split head will only cool the specific room it is installed in. If you have three hot upstairs bedrooms, you would need a multi-zone system with a head in each room, which increases the scope of the project.
When Upgrading Your Central AC is the Better Investment
While targeted zoning is excellent, there are distinct scenarios where a whole-home central AC replacement makes more financial and mechanical sense. If the existing equipment in your Cerritos area two-story home is already past its functional lifespan, our technicians typically advise that band-aiding the problem with a supplemental unit might be a poor long-term investment.
The Pros of a Central AC Upgrade:
• Comprehensive Comfort: A properly sized, modern central system with redesigned ductwork will cool every room in the house evenly, rather than just fixing one specific bedroom.
• Variable-Speed Advancements: Modern high-efficiency central units feature variable-speed blowers and multi-stage compressors. These systems run longer cycles at lower speeds, which dramatically improves humidity removal and evens out temperature imbalances between floors.
• Hidden Infrastructure: All the cooling mechanics remain hidden in the attic, closets, and ductwork, preserving the interior aesthetics of your living spaces.
• Addressing the Root Cause: If your ductwork is severely compromised and needs replacing anyway, rolling a total system upgrade into the duct replacement is often the most cost-effective path forward. There are many things to consider when replacing your AC, but ductwork health is paramount.
The Cons of a Central AC Upgrade:
• Higher Upfront Scope: Replacing an entire central system, especially if ductwork modifications are required to add more return air upstairs, is a major project that takes more time and resources than hanging a single mini-split.
• Shared Thermostat Limitations: Unless you also install motorized dampers and a specialized zoning control board, the new system will still rely on a shared thermostat, meaning slight temperature variations between floors may persist.
Side-by-Side Comparison: Targeted Zoning vs Whole-Home Overhaul
To help clarify the decision-making process for the intense heat of August and late summer, here is a direct comparison of what each path entails. Whether you choose to supplement or replace, partnering with experienced professionals for AC services in the Los Angeles area ensures the equipment is sized and installed correctly.
• Installation Timeline — Adding a Mini-Split (Targeted): Typically completed in a single day with minimal structural disruption. — Upgrading Central AC (Whole-Home): Can take multiple days, especially if ductwork modifications are required.
• Energy Efficiency Focus — Adding a Mini-Split (Targeted): High efficiency through micro-zoning (cooling only the occupied bedroom at night). — Upgrading Central AC (Whole-Home): High overall efficiency, but conditions the entire home simultaneously.
• Ductwork Dependency — Adding a Mini-Split (Targeted): Completely bypasses existing ducts, immune to attic heat gain. — Upgrading Central AC (Whole-Home): Heavily reliant on the integrity and design of the home's existing duct system.
• Incentives & Tax Credits — Adding a Mini-Split (Targeted): Generic federal tax credits and local utility rebates may apply to qualifying high-efficiency heat pump models. — Upgrading Central AC (Whole-Home): Similar generic federal tax credits and utility rebates often apply to high-SEER2 central heat pumps.
• Best Use Case — Adding a Mini-Split (Targeted): The central AC is relatively new, but one or two specific rooms stay uncomfortably hot. — Upgrading Central AC (Whole-Home): The central unit is over 12-15 years old, breaks down frequently, and the whole house struggles to cool.

Making the Right Call for Your Second Floor
Ultimately, there is no universal right answer—only the right answer for your specific home. The choice depends entirely on your home's specific heat load, the age of your current equipment, and the condition of your existing ductwork. In our extensive experience working in Cerritos area two-story homes, what seems like a failing air conditioner is actually a ventilation and airflow problem in disguise.
Do not wait until the peak heat arrives to figure out why your master suite feels like an oven. Schedule a professional evaluation with our team to test your static pressure, inspect your ductwork, and calculate your true cooling load. An expert assessment will yield a comfortable, long-lasting solution, giving you the reassurance that you are making a data-driven investment in your home's comfort.
Frequently Asked Questions
Why is my upstairs so much hotter than downstairs in the summer?
Your upstairs is hotter due to a combination of the stack effect and radiant heat from the roof. Hot air naturally rises, pooling in the second floor, while cold air sinks to the lowest level. Additionally, ductwork running through a sweltering attic can absorb heat, meaning the air is already warm by the time it reaches your bedroom vents.
Can you add a mini split to just one bedroom?
Yes, a single-zone mini-split is specifically designed to cool an individual room. The system consists of one outdoor compressor connected directly to one indoor wall cassette via a small refrigerant line. This allows you to control the climate of that specific bedroom completely independently from the rest of the house.
Will upgrading my central AC fix uneven cooling?
Upgrading your central AC can fix uneven cooling, but only if the underlying ductwork and airflow issues are addressed at the same time. A newer, variable-speed unit will provide more consistent airflow and better humidity control, but if your ducts are undersized or leaking in the attic, a new unit alone will not solve the upstairs heat problem.
Does a mini-split replace my existing ductwork?
A mini-split does not replace or connect to your existing ductwork; it bypasses it entirely. The system delivers conditioned air directly into the room from the indoor unit, which eliminates the energy loss associated with pushing air through hot, unconditioned attic spaces.
Are there tax credits available for high-efficiency heat pumps?
Yes, generic federal tax credits and local utility rebates may apply to qualifying high-efficiency heat pump installations, whether they are ductless mini-splits or central systems. Programs and eligibility criteria change frequently, so it is always recommended to verify current incentives with your utility provider or a tax professional before installation.